
QUICK ANSWER
KEY TAKEAWAYS
The cheapest moment to plan a wine cellar in a custom home is the framing stage, while the walls are still open studs.
A wine cellar is a mechanical room, not a finish: it needs ducted cooling, high-voltage electrical and a sealed envelope.
Closed-cell spray foam into an open cavity is routine; after drywall, the walls have to be demolished before it can go in.
Prestige works directly with your home builder to fold duct routing, electrical loads and the envelope into the build schedule.
Waiting until the drywall is up turns the wine cellar into surgery: reopened walls, added cost and a slower timeline.
The Full Breakdown

Most homeowners think of the wine cellar as one of the last decisions in a custom home, something chosen alongside tile, paint and light fixtures. That’s the mistake. A new construction wine cellar depends on systems that live inside the walls, and those systems are easiest to put in before the walls exist. Here’s why the framing stage matters, what has to happen while the house is still studs, and how to get it on your builder’s schedule.
A wine cellar is mechanical, not a finish
Racking, glass and lighting are what people see, but they’re the last layer. Underneath, a wine cellar is a climate-controlled room that has to hold 55°F and 55–65% humidity year-round. That takes a cooling system with its own ductwork, a dedicated electrical supply for that cooling, and an envelope sealed against outside air and moisture. None of that is a finish item. It’s part of the house’s mechanical rough-in, and it has to be planned like one.
What a new construction wine cellar needs inside the walls
Three systems run through the framing. Ducted, high-static ductwork carries conditioned air to and from the cooling unit. High-voltage electrical feeds that cooling. And a continuous closed-cell spray foam vapor barrier seals the entire envelope, walls and ceiling, so warm, humid air can’t reach the cold side of the room. For why the foam matters, see closed-cell spray foam vs fiberglass and why wine cellars grow mold.
Why open studs make it routine
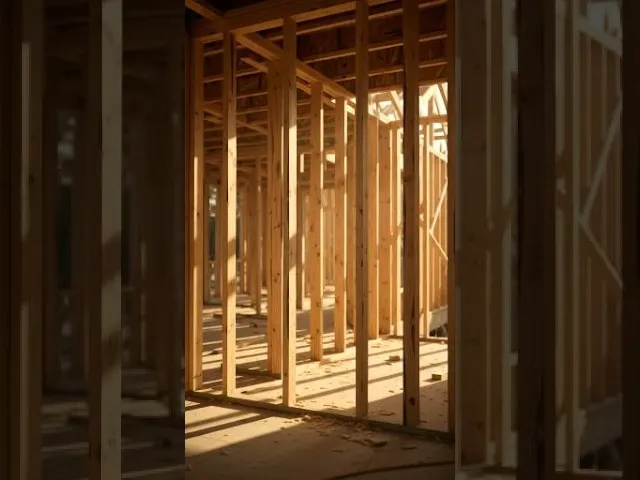
While the house is framed, every one of those systems has a clear path. Ducts route through open joists, electrical runs drop straight down a stud bay, and spray foam goes directly into open cavities. It’s ordinary rough-in work, done at the same time the rest of the house is getting its own ducts and wiring. That’s why each item is dramatically cheaper to run before the walls close.
What happens if you wait until after drywall
Once the drywall is up, every wall the wine cellar needs to touch has to be reopened. Spray foam after drywall means demolition first: cutting out finished board, cleaning up, foaming, then patching and refinishing. The same goes for new duct routes and electrical runs. The work stops being construction and becomes surgery on a finished house, which adds cost and slows the whole timeline.
Planning a new construction wine cellar with your home builder
Prestige works directly with your home builder. We coordinate the wine cellar rough-ins, from duct routing and electrical loads to the sealed envelope, and fold them into the build schedule before anything gets covered. The builder keeps one schedule, and the wine cellar is handled by a team that builds only wine cellars. If you’re weighing who should build it, see wine cellar builder vs general contractor.
Sizing the cooling while the plans are open
The framing stage is also the right time to size the cooling, because the wall build-up, glass and room volume are still being decided. Our heat load calculator gives a starting point, and a properly sized unit means the ductwork and electrical you rough in now match the equipment that goes in later.
Built into the bones of the home
Plan early and the wine cellar becomes part of the structure rather than something added to it: seamless, with the mechanical work invisible where it should be. That’s the difference between a room that was designed into the house and one that was fitted in afterward.
How to start
If your home is still framing, now is the time to call. Our turnkey wine cellar design-build service covers everything from rough-in to racking, and the Custom Wine Cellar Buyers Guide explains budgets and planning. Custom wine cellar projects start around $50,000 and average about $80,000.
When should you plan a wine cellar in a new construction home?
At the framing stage, while the walls are still open studs. That's when the wine cellar's ductwork, electrical and closed-cell spray foam vapor barrier can be roughed in alongside the rest of the house, before drywall covers the cavities they need.
What does a wine cellar need before the drywall goes up?
It needs ducted, high-static ductwork for the cooling, high-voltage electrical to power that cooling, and a continuous closed-cell spray foam vapor barrier sealing the entire envelope. All three run through the walls and ceiling, so they're best installed while the framing is open.
Can you add a wine cellar after the drywall is up?
Yes, but every wall the wine cellar touches has to be reopened. Spray foam after drywall means demolition first, and new duct and electrical runs mean more cutting and patching. It adds cost and slows the timeline compared with planning at framing.
Does Prestige work with my home builder on a new construction wine cellar?
Yes. Prestige works directly with your home builder, coordinating the wine cellar rough-ins, duct routing, electrical loads and sealed envelope, and folding them into the build schedule before anything gets covered.
Q: Why should you plan your wine cellar during the framing stage?
If you’re building a custom home, the cheapest day to plan your wine cellar is right now, while it’s just studs. Here’s the mistake that costs people thousands: they wait until the drywall is up to even think about the wine cellar. By then, every wall you want to touch has to be reopened.
A wine cellar isn’t a finish, it’s mechanical. It needs ducted, high-static ductwork, high-voltage electrical for the cooling, and a continuous closed-cell spray foam vapor barrier sealing the entire envelope. Every one of those is dramatically cheaper to run before the walls close. Spray foam into an open cavity is routine. Spray foam after drywall means demolition first.
So call when it’s still wood and studs. We work directly with your home builder, coordinating the rough-ins, duct routing, electrical loads and the sealed envelope, and fold it into the schedule before anything gets covered.
Plan early and the wine cellar is built into the bones of the home, seamless and invisible where it should be. Wait, and it stops being construction. It becomes surgery: opening finished walls, eating cost and slowing your whole timeline down. Save this and send it to your builder today.


We coordinate with your home builder on ductwork, electrical and the sealed envelope, so the wine cellar is built into the bones of the home.
