
How Do You Turn Dead Space Under the Stairs Into a Wine Cellar?
Design around the slope instead of fighting it. Put deep storage racking in the low back corner, where you can't stand, for bulk inventory. Put lit, label-forward display racking at eye level behind frameless glass doors. Then seal the envelope and add ducted cooling holding a steady 55°F, so it works as a real wine cellar.
Transcript
Q: How do you turn dead space under the stairs into a wine cellar?
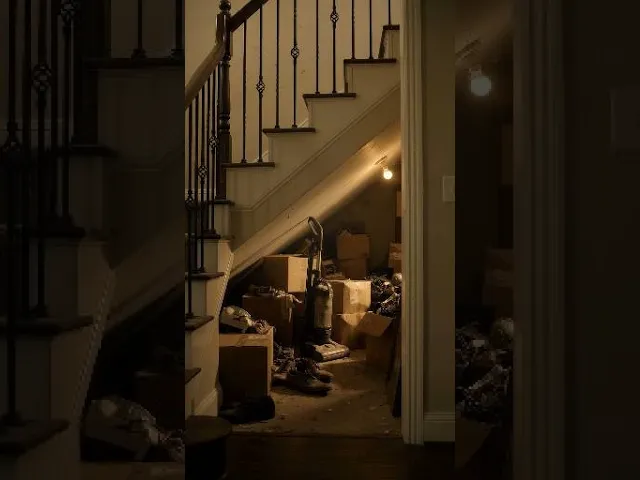
This pile of junk became the most expensive feature in the house. Most people throw boxes and a vacuum under the stairs and forget it exists. We saw an under-stairs wine cellar. The space is deep, but it slopes hard from ceiling height down to almost nothing, which seems like a problem. It’s actually the entire design, though. Watch how we use the triangle.
Deep storage racking goes in the back, where the ceiling drops too low to stand. That’s bulk inventory you don’t need to see every day. High-visibility display racking goes right against the frameless glass doors, lit so the labels glow at eye level. Same slope triangle everyone ignores, now working top to bottom.
We climate-control it properly with a sealed envelope. Ducted cooling holds a steady 55 degrees Fahrenheit. So this isn’t decoration; it’s a real under-stairs wine cellar. The result is a beautiful under-stairs centerpiece, and the first thing every guest walks toward when they enter the house. Dead space became the address everyone remembers. Which under-stairs space in your home is secretly worth six figures?
The Full Breakdown
Map the triangle before you draw a single rack. The space under a staircase is a right triangle in section: full height at the open end, tapering to a few inches at the back. We measure the stair stringers and the headroom line, the height where an adult can no longer stand, and split the room there. Everything in front of that line is the display zone that guests see. Everything behind it becomes storage you reach into rather than walk into. That split decides the racking layout, the door width, and where the lighting goes.
Two kinds of racking for two jobs. The low back zone is best for high-density racking: bottles stored deep and close together, cases you’re cellaring for years, and duplicates of what you drink often. The tall front zone, right behind the glass, is for label-forward display racking with integrated LED lighting, so the bottles you’re proud of sit at eye level. Seen from the foyer, the slope reads as a deliberate design detail, not an awkward leftover.
It still has to perform like a wine cellar. Under-stairs spaces usually share walls with conditioned living areas and sit close to entry doors, so heat and humidity load matters. We insulate and vapor-seal the walls and the stair underside as one continuous envelope, then use ducted cooling. The cooling equipment sits somewhere else and supplies air through a discreet grille, which keeps the space quiet and holds a steady 55°F. Without that envelope and cooling, it’s just a display closet. With them, it’s a wine cellar that protects the collection.
Your Under-Stairs Space, Designed Around the Slope
We map the stairs and the headroom line, then plan storage, display, glass, and cooling so the space works as a real wine cellar.